

the modern rustic reno
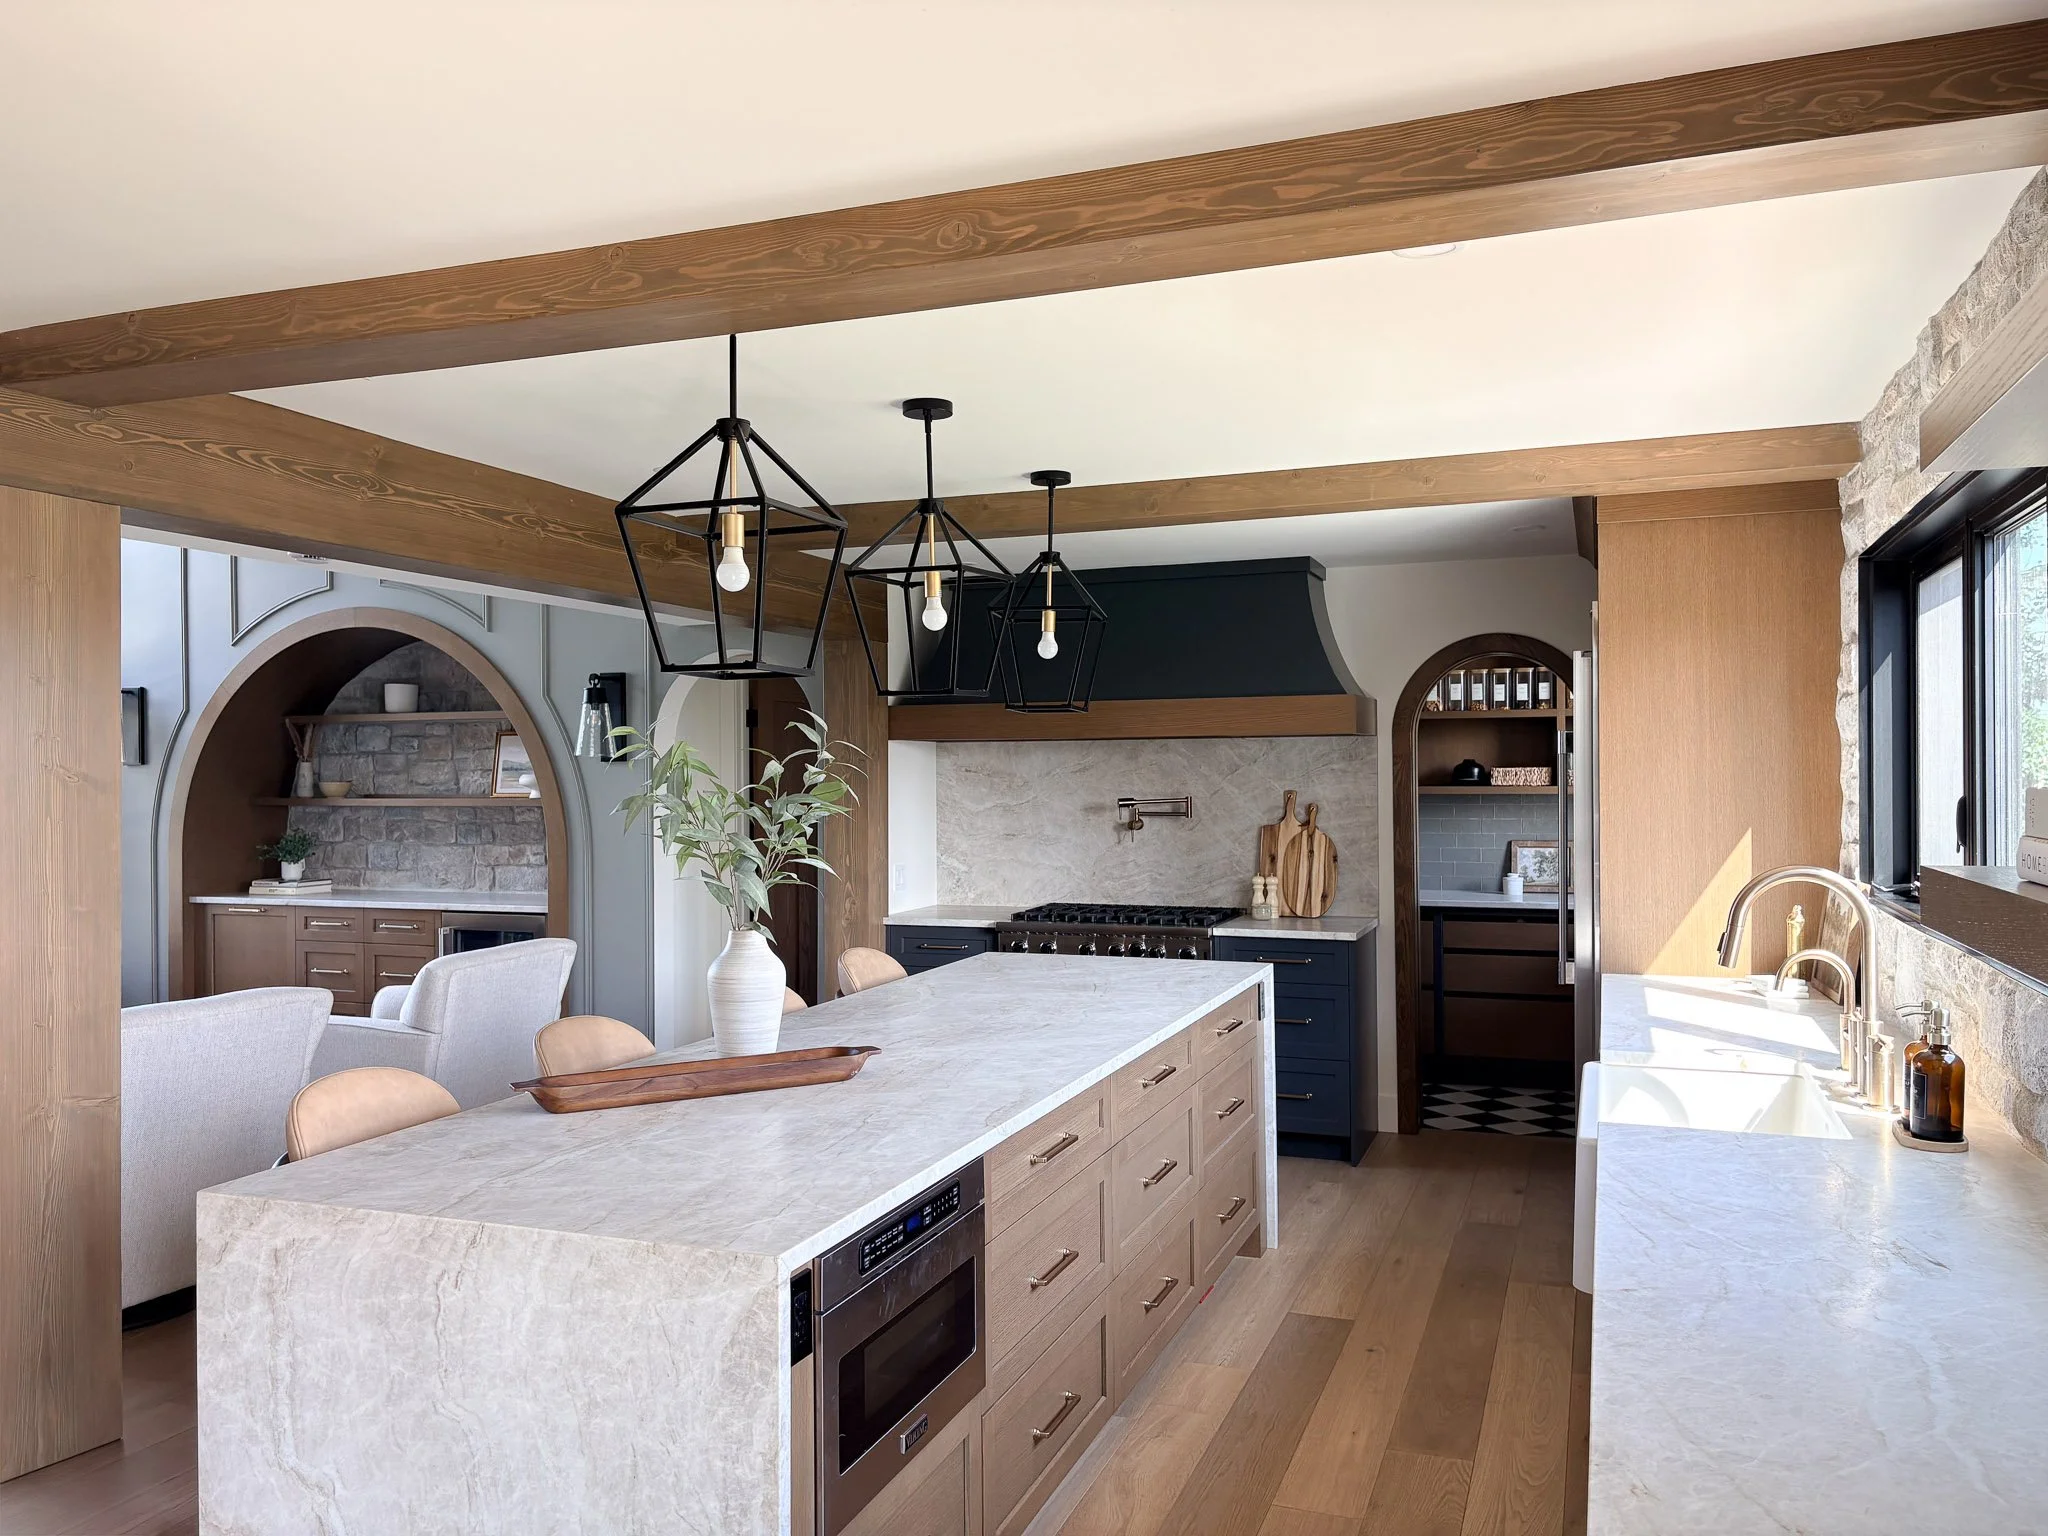
This young family purchased an older home with a vision of creating a space that truly worked for the way they live. With three growing kids, two beautiful (and very large!) dogs, and a home that's always full of family and friends, they needed more room, better storage, and spaces that could keep up with their busy lives.
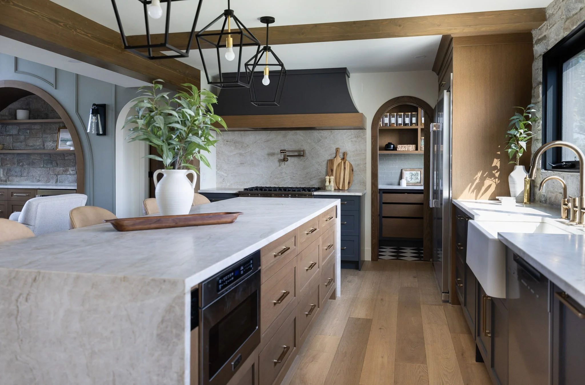
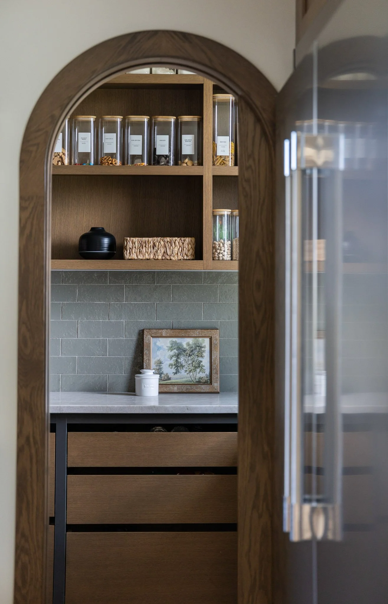
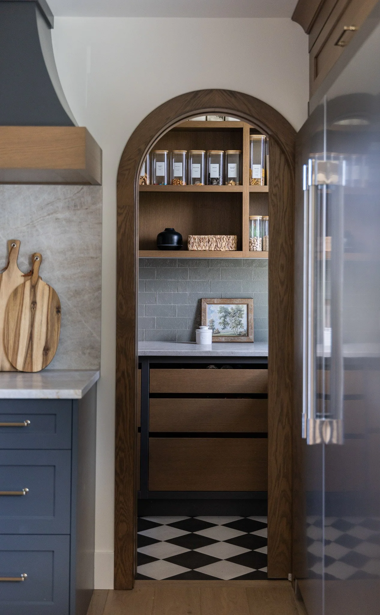
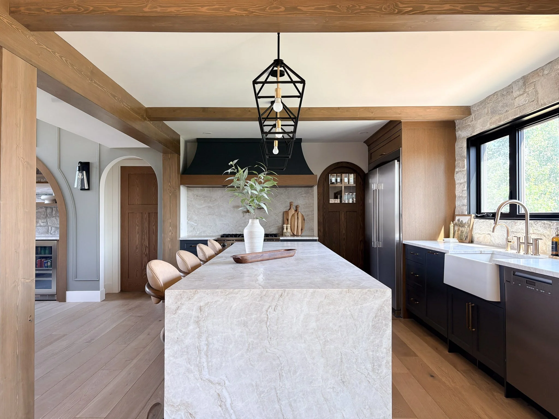
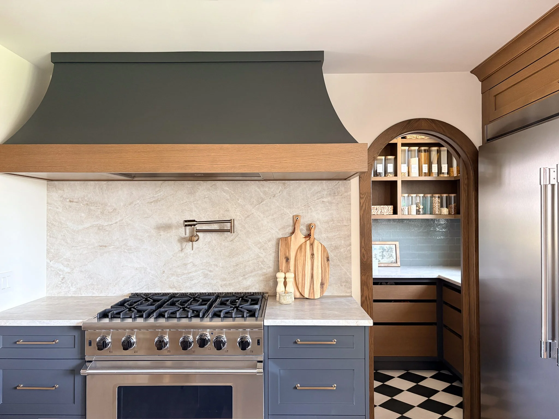
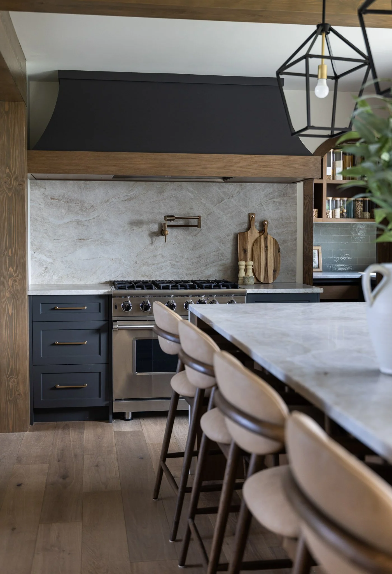
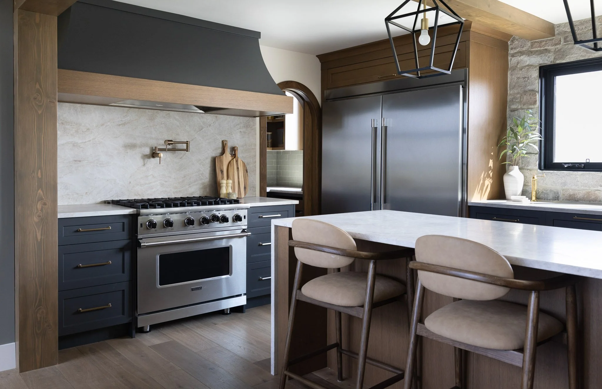
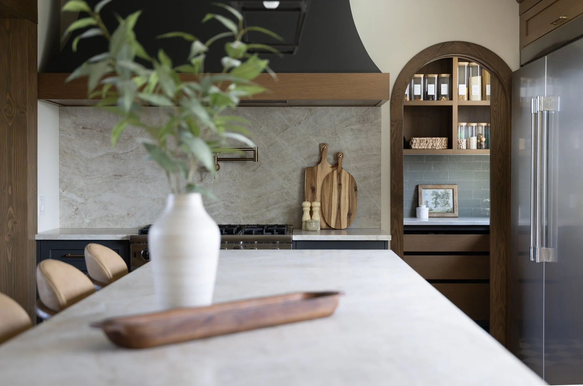
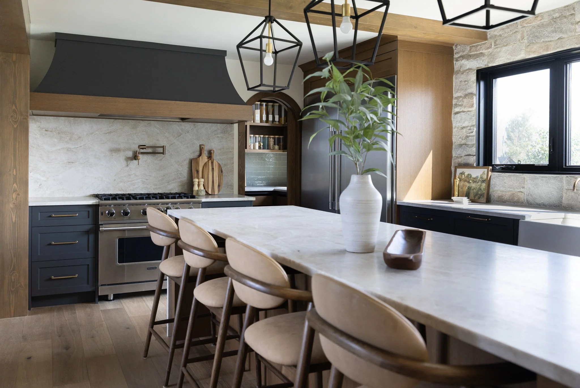
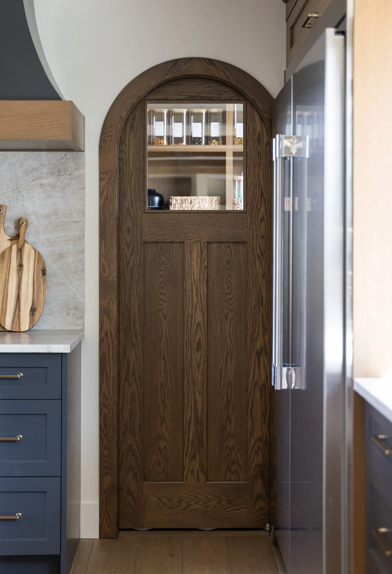
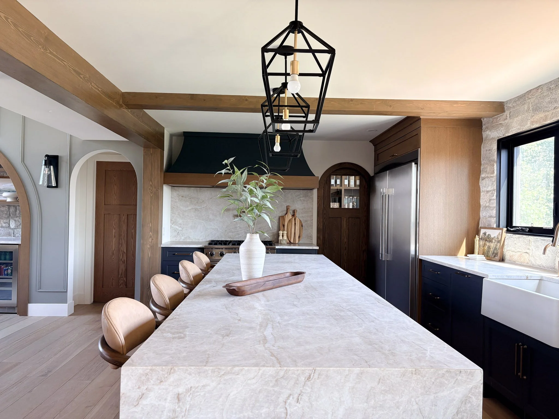
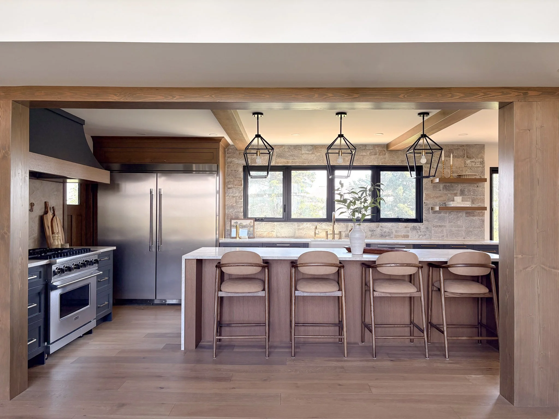
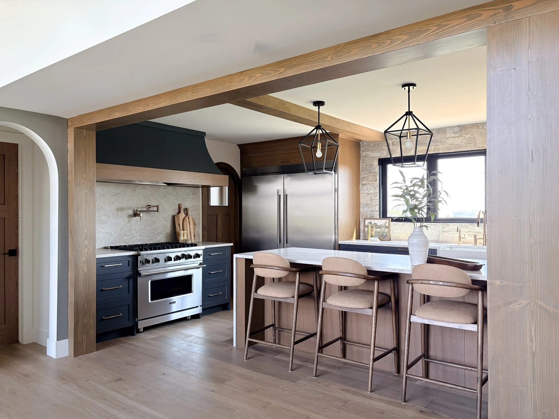
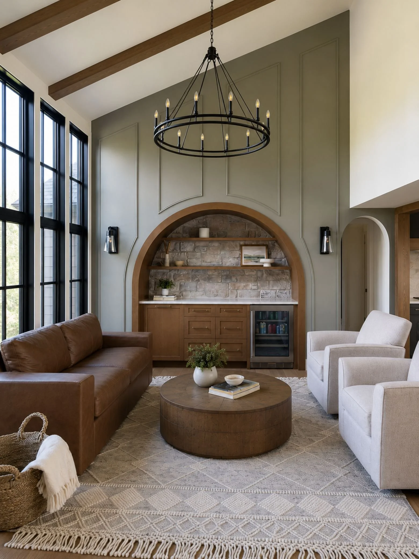
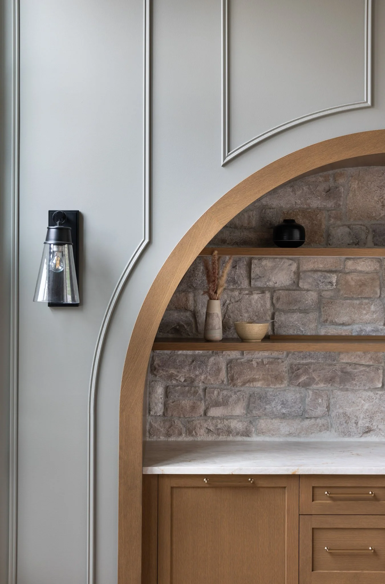
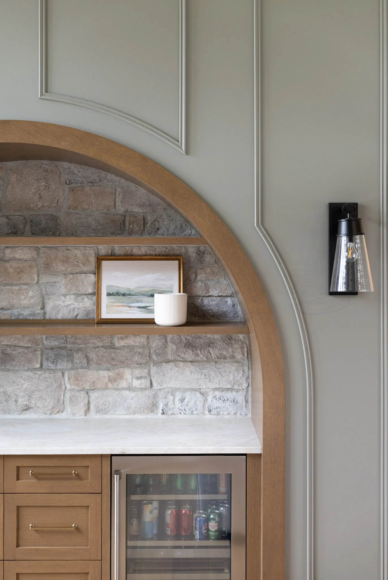
The renovation and addition were all about creating a home that felt both functional and inviting. We added a spacious mudroom, expansive kitchen with a butler's pantry, additional bathrooms, and plenty of thoughtful storage throughout. One of our favourite features is the custom arched bar, that will become the heart of the home for entertaining and gathering with friends and family.
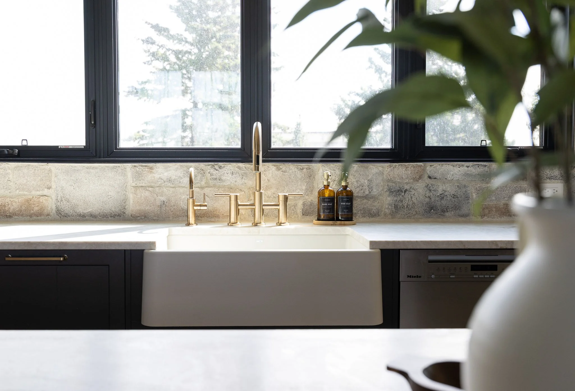
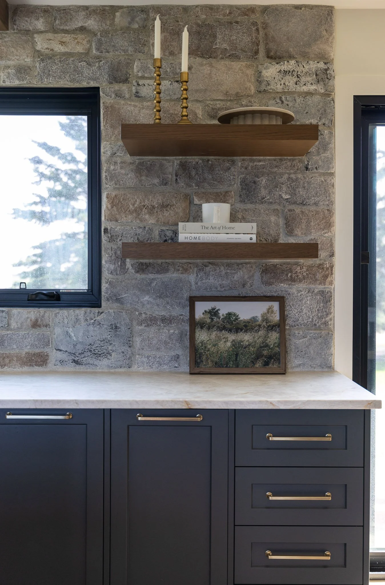
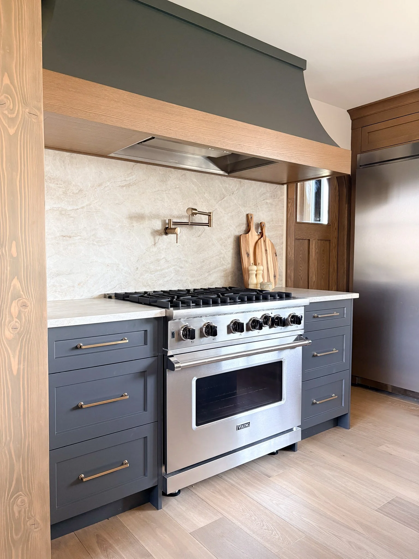
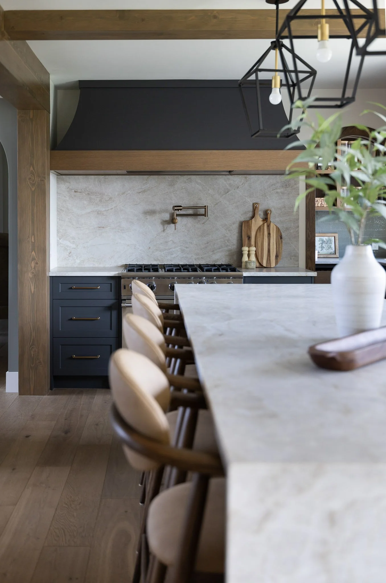
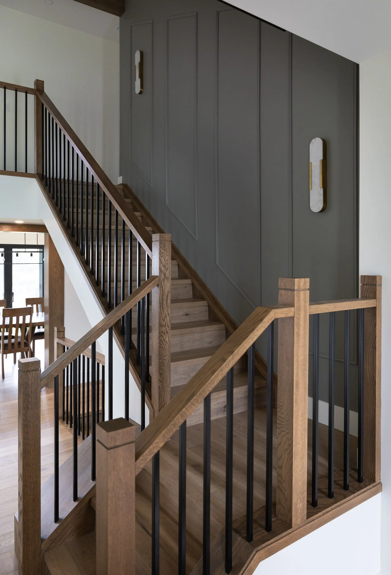
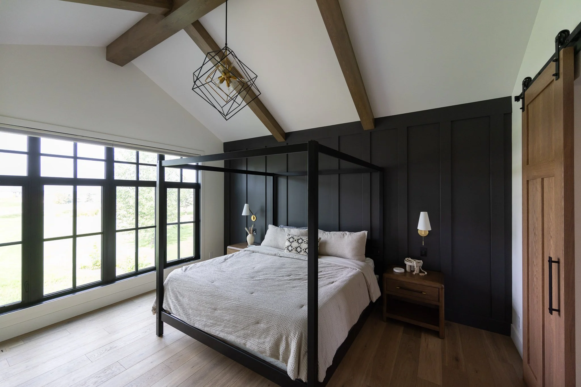
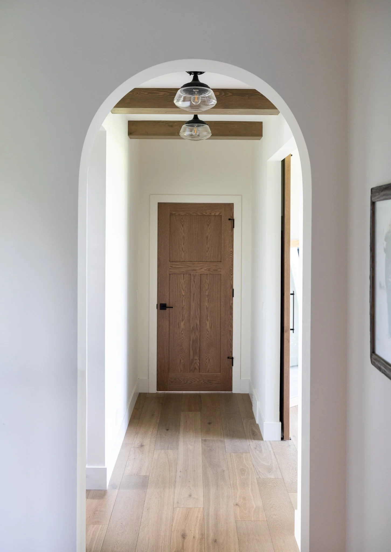
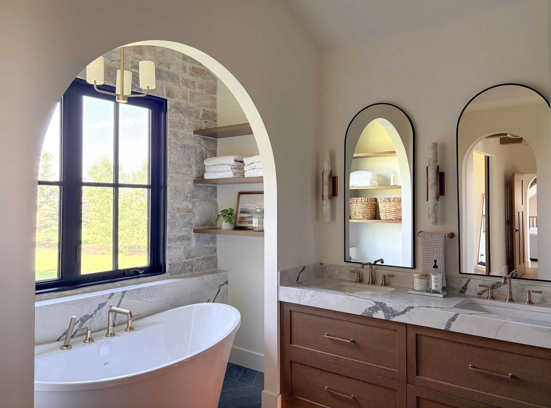
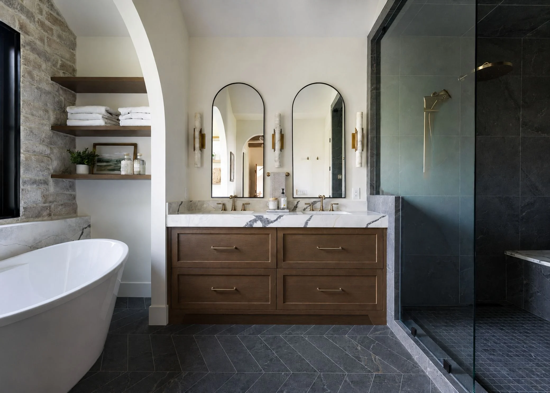
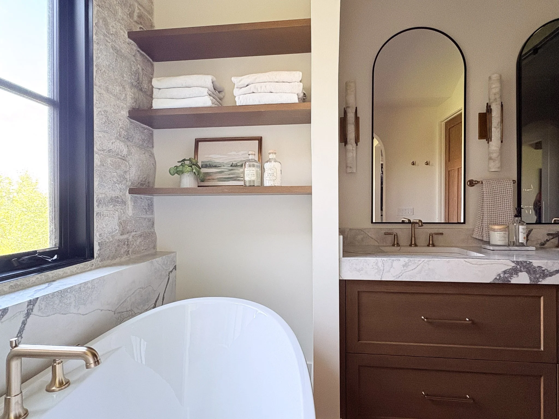
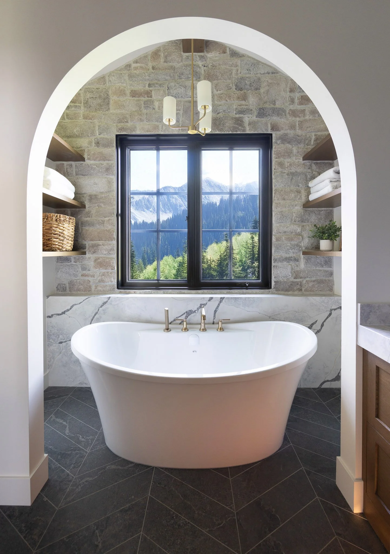
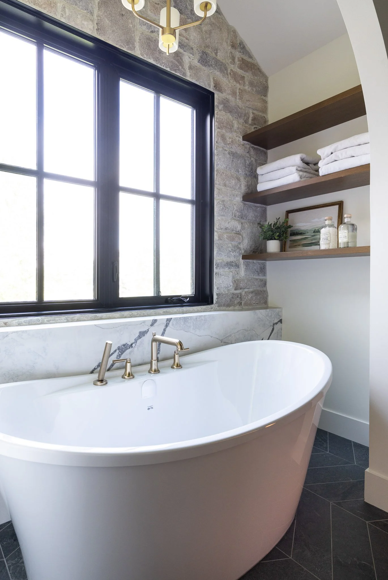
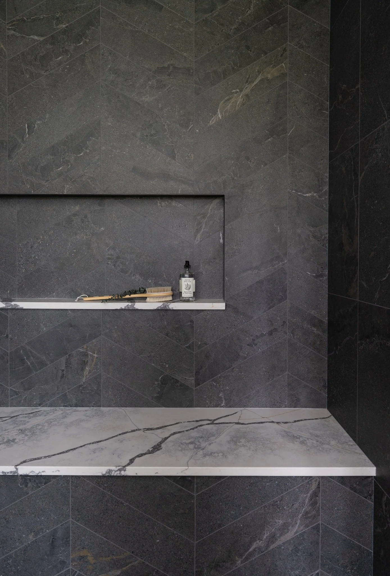
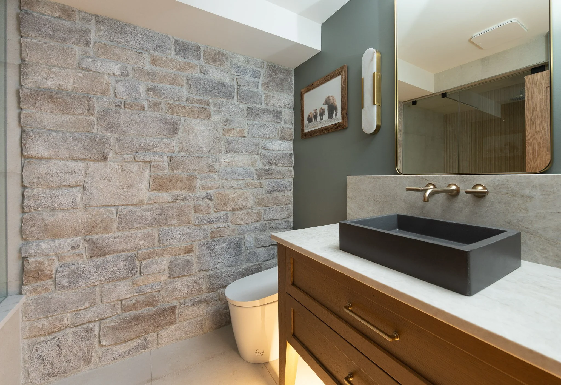
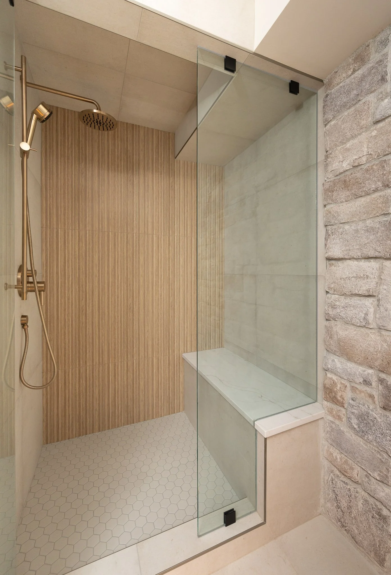
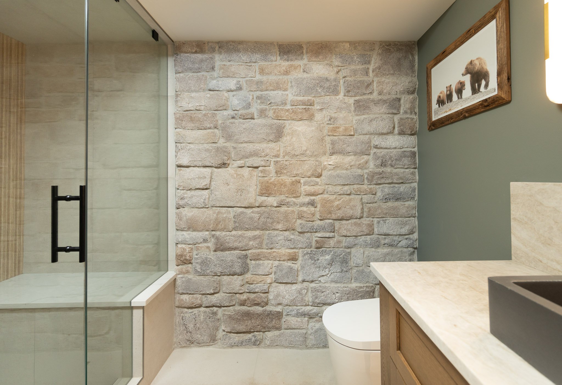
From the beginning, the goal was to bring in natural texture and warmth while keeping the overall design feeling elevated and modern. Rich wood tones, textural stone, architectural arches, and custom millwork add character and depth without overwhelming the space. Every detail was chosen to feel timeless, comfortable, and easy to live in.
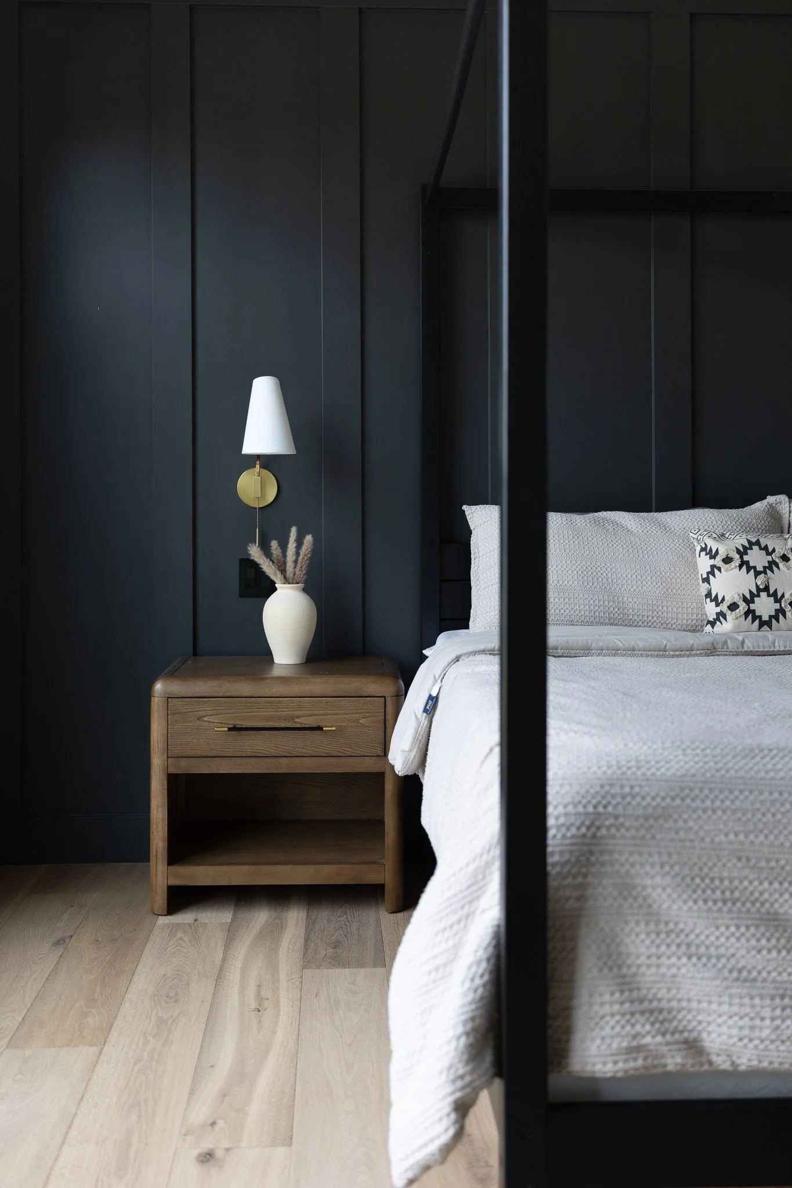
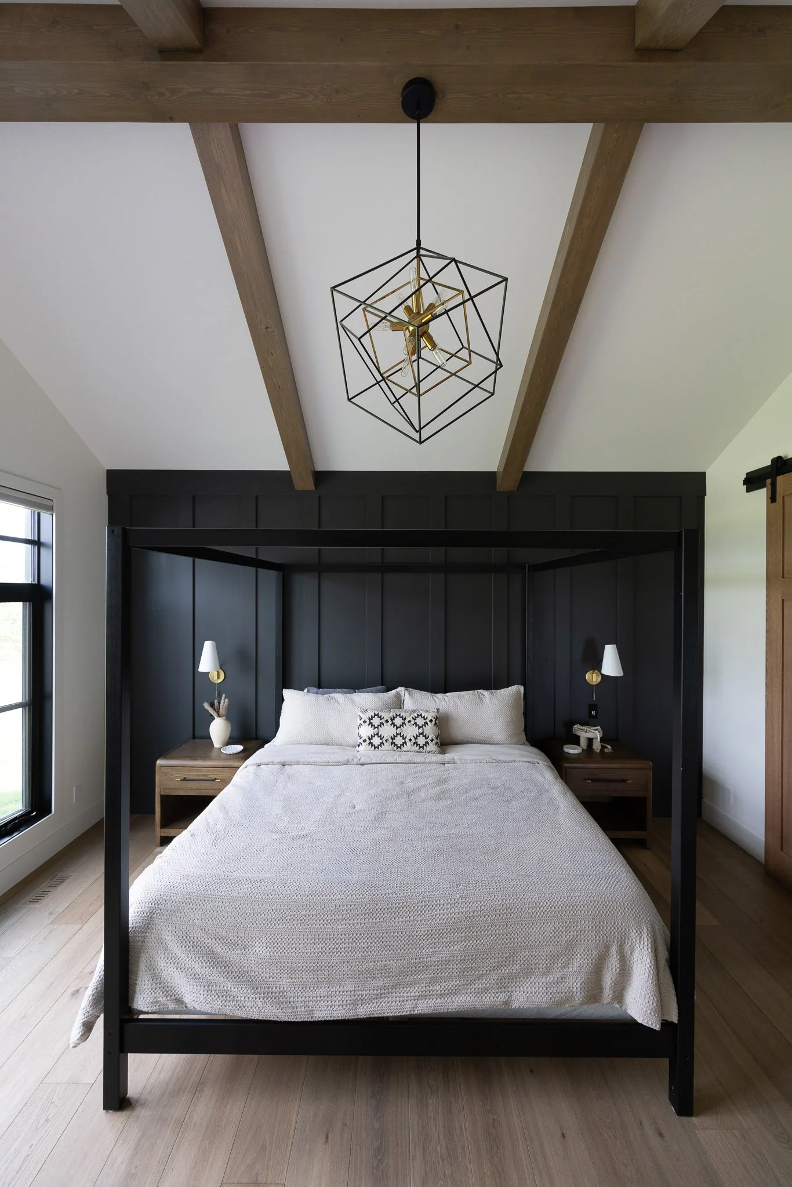
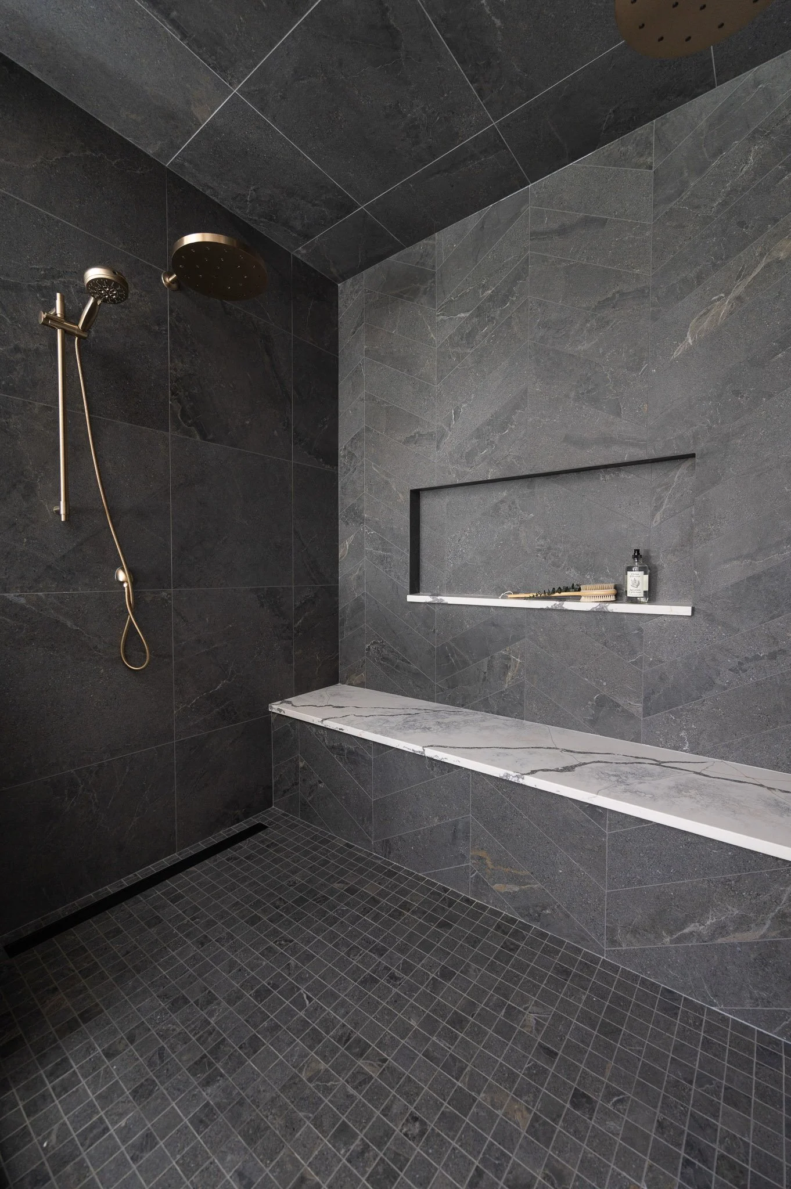
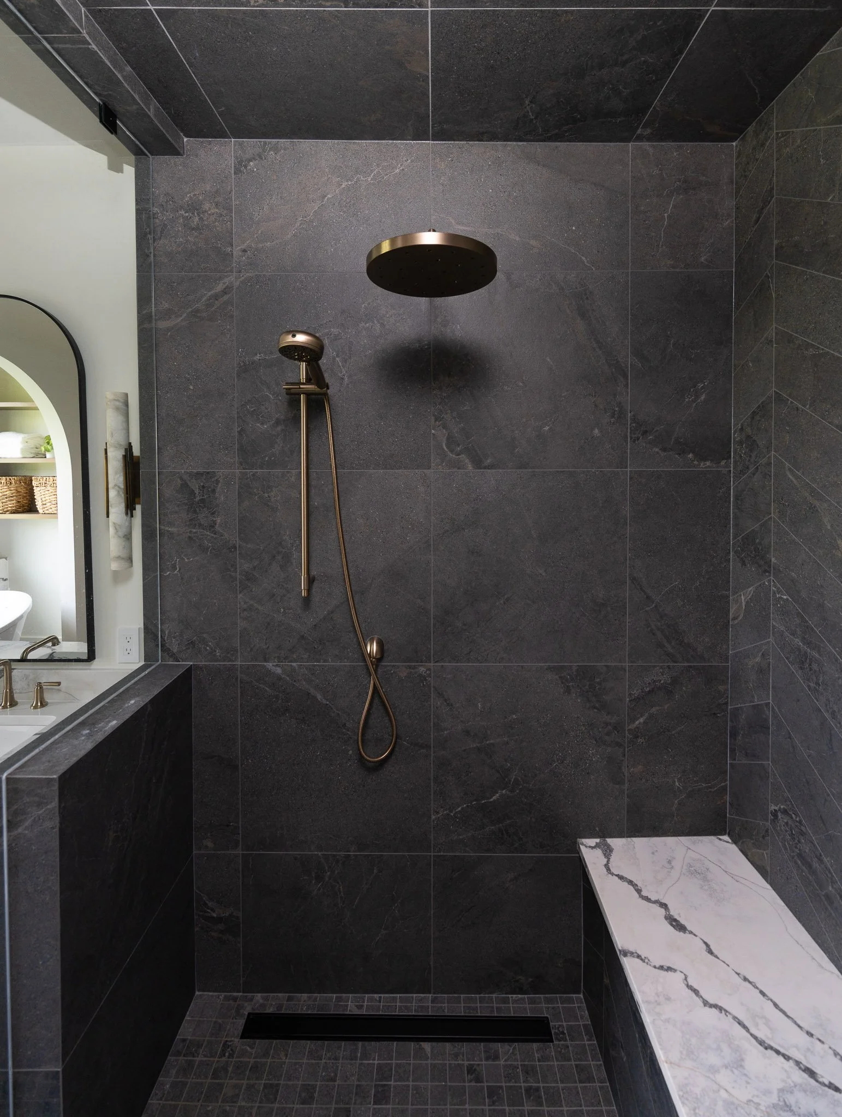
We also wanted to give the homeowners a place to escape from the busyness of everyday life. The new primary suite, complete with a spacious ensuite and walk-in closet, feels like a quiet retreat at the end of the day.
What I love most about this home is the balance it achieves. It feels grand and open, yet warm and cozy at the same time. It's a home designed for everyday family life, big celebrations, and those quieter moments in between. Most importantly, it's a home that can continue to grow alongside this family for many years to come.
Project Team Interior Design: Kelsey Kittleson Interior Design Contractor: Wilson Homes Photographer: Shellard Photography